
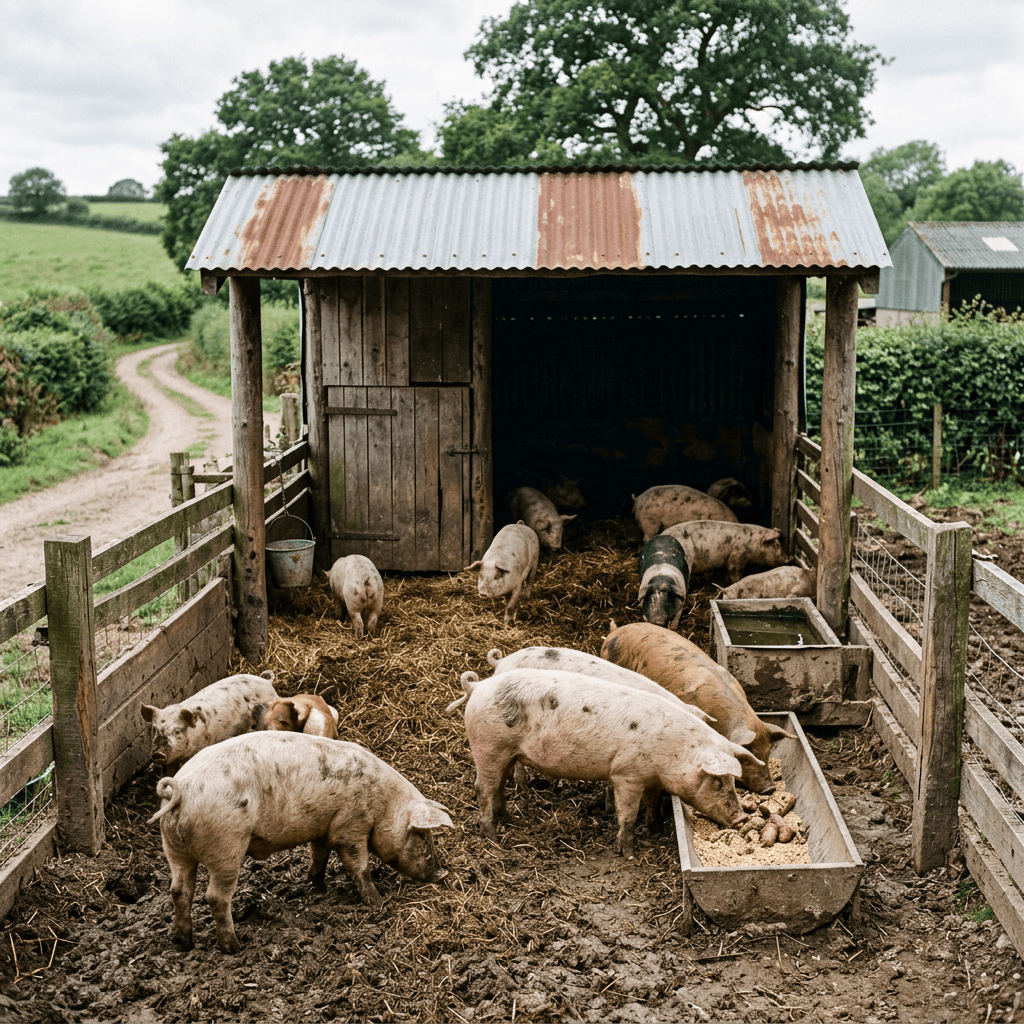
The most cost-effective pig housing for small-scale South African farms combines a simple pole-and-roofing-sheet structure, a concrete or compacted-brick floor for hygiene, and an open-sided design that maximises natural ventilation while providing a solid roof for shade and rain protection. You don’t need expensive imported materials or commercial-grade steel penning, locally sourced timber poles, corrugated roofing sheets, and basic fencing can build functional, durable housing at a fraction of commercial system costs.
Housing is one of the largest one-time capital costs in starting a pig farm, but it’s also one of the areas where over-spending is common, many new farmers copy commercial-scale designs meant for hundreds of pigs when a much simpler structure would serve a 10–20 sow operation just as well.
Core Design Principles (Regardless of Budget)
- Dry floor, always. Wet flooring is the single biggest driver of disease and poor growth — prioritise drainage and a hard, cleanable surface over any other feature.
- Shade and airflow over enclosure. Pigs handle cold better than heat. An open-sided structure with a solid roof beats a fully enclosed shed in most South African climate zones.
- Space per pig, not just total floor area. Overcrowding undermines even well-built housing — plan 1.5–2m² per finishing pig, more for farrowing sows.
- Separate zones. Even a basic setup should separate farrowing sows, growing pigs, and boars — mixing groups increases fighting, stress, and disease transmission risk.
Design 1: Basic Pole-and-Sheet Sty (Lowest Cost)
Best for: Backyard operations, 5–15 pigs
- Structure: Treated timber or eucalyptus poles as the frame, corrugated iron or fibre-cement roofing sheets for the roof
- Walls: Half-height brick or concrete block walls (about 1–1.2m) with open space above for ventilation, or welded mesh panelling if budget is tighter
- Flooring: Compacted earth with a layer of crushed stone and compacted brick or basic concrete over the sleeping/feeding area (full concrete flooring throughout is a worthwhile upgrade if budget allows, but not essential everywhere)
- Estimated cost (per 10m² pen): R3,500 – R7,000, depending on local material prices and whether labour is hired or DIY
- Trade-off: Lower durability than full concrete/brick construction, and earth flooring outside the core area needs more frequent maintenance to control mud and parasites.
Design 2: Concrete-Floor Block Sty (Mid-Range, Recommended Standard)
Best for: Semi-commercial operations, 15–50 pigs, anyone planning to farm long-term
- Structure: Brick or concrete block walls (full height on at least two sides for structural support and predator security), steel or timber roof trusses, corrugated roofing sheets
- Flooring: Full concrete floor with a slight slope (about 1:50) toward a drainage channel — this single feature does more for hygiene and disease control than almost anything else in the design
- Ventilation: Open eaves and gaps between wall and roof line for continuous airflow, plus opposing openings to encourage cross-ventilation
- Estimated cost (per 10m² pen): R9,000 – R16,000
This is the design most extension officers and experienced smallholders recommend once you’re committing beyond a hobby scale, because the concrete floor pays for itself in reduced disease incidence and easier cleaning within the first year or two.
Design 3: Farrowing Pen (Purpose-Built Addition)
Farrowing sows need a different setup from general housing, regardless of which base design you use:
- Farrowing rail: A simple horizontal rail fixed 20–25cm from the pen wall at piglet height, giving piglets an escape zone from the sow — can be built from steel pipe or strong timber for a fraction of the cost of an imported farrowing crate
- Creep area: A partitioned, heated corner (heat lamp or heat mat) piglets can access but the sow cannot, encouraging piglets to rest away from her body
- Flooring: Concrete essential here — hygiene matters more in farrowing pens than anywhere else on the farm
- Estimated cost (per farrowing pen, including rail and creep area): R4,000 – R8,000 on top of base pen construction
Cost Comparison Summary
| Design | Best For | Cost per 10m² Pen (ZAR) | Key Trade-off |
| Pole-and-sheet sty | Backyard, 5–15 pigs | R3,500 – R7,000 | Lower durability, more maintenance |
| Concrete-floor block sty | Semi-commercial, 15–50 pigs | R9,000 – R16,000 | Higher upfront cost, much lower running cost |
| Farrowing pen addition | Any breeding operation | +R4,000 – R8,000 | Required if breeding, not optional |
Materials Worth Spending More On (And Where to Save)
Worth the extra cost:
- Concrete flooring in farrowing and feeding areas — the hygiene and disease-reduction payoff is significant
- Proper drainage sloping — retrofitting this later is far more expensive than building it in from the start
- Galvanised roofing sheets over cheaper alternatives — they last decades longer in most South African climates
Reasonable places to save:
- Wall height and material in non-farrowing pens — half-height block walls with mesh above work fine for general housing
- Using treated eucalyptus poles instead of imported timber or steel framing for basic structures
- DIY labour for basic construction, if you or your team have general building experience — labour is often 40–50% of total construction cost
A Note on Climate Adaptation
South Africa’s climate range means a single “ideal” design doesn’t exist:
- Hot, dry regions (e.g., parts of the Northern Cape, Limpopo): Prioritise maximum shade, cross-ventilation, and consider a lighter roofing colour or insulated roofing to reduce heat gain
- Cooler, wetter regions (e.g., parts of the Eastern Cape, KwaZulu-Natal highlands): Prioritise draft protection at piglet/floor level and consider supplementary heating for farrowing pens in winter
- Coastal/humid regions: Ventilation and drainage matter even more, since humidity combined with poor airflow accelerates disease and parasite pressure
FAQ
How much does it cost to build basic pig housing in South Africa? A basic pole-and-sheet sty costs roughly R3,500–R7,000 per 10m² pen, while a more durable concrete-floor block design runs R9,000–R16,000 per 10m² pen, depending on local material and labour costs.
Is concrete flooring necessary for pig housing? It’s not strictly required for every pen, but it’s strongly recommended for farrowing areas and feeding zones, since it significantly reduces disease risk and is much easier to clean than earth or gravel flooring.
How much space does each pig need? Plan for 1.5–2m² per finishing pig, with more space allocated for farrowing sows and their litters.
What’s the cheapest way to build pig housing? A pole-and-sheet structure using treated timber or eucalyptus poles, half-height block walls, and a partial concrete floor in key hygiene areas offers the lowest realistic cost while still meeting basic welfare and disease-control standards.
Do I need a separate farrowing pen? Yes, if you’re breeding. Farrowing pens need specific features — a farrowing rail to prevent crushing and a heated creep area for piglets — that general housing doesn’t provide.


Leave a Reply